

Well, I haven't had time to put in my new 220 line for the saw, and it's pretty cold out there, so my current activity has turned to shop planning. Courtesy of Grizzly, I have the current layout for my garage. My garage is a 2 car garage that doesnt get used for the cars, so, with some exceptions, it's mostly mine.
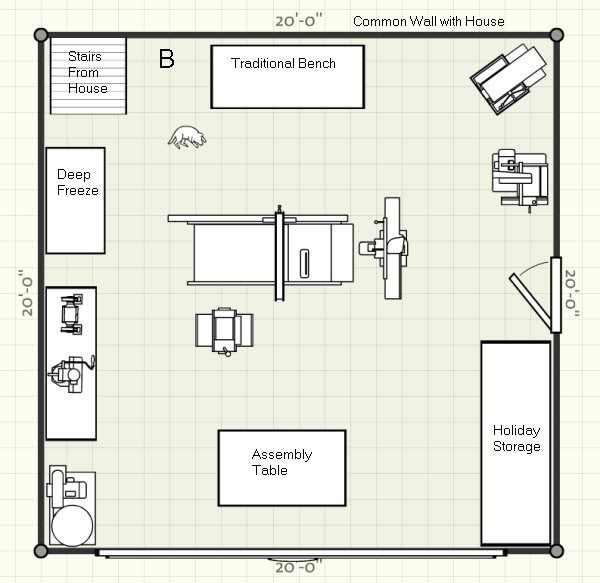
You can see two areas that aren't mine. The area marked holiday storage is a floor to ceiling set of shelves that hold all the holiday decorations for each season. That's not going anywhere anytime soon.
The deep freeze holds our surplus food. That has to be located one of two places. It's current location, or the spot marked with the big B. My wife has to be able to come down the stairs from the house and be right at the deep freeze, to ensure marital harmony over the loss of the garage.
Currently, the bottom left area occupied by the DC and the bench holding the grinder and mortiser is filled with lawn gear, and outdoor stuff. The plan is to build another shed in the yard to hold that stuff, but I could see that being a year or so before that will work out. So my plan is to put up racks, shelves, etc. to confine that useage to the smallest floor space possible.
That bench with the mortiser and grinder will likely also house the CMS. (Grizzly doesn't have any CMS's in their planner) There was a bench in FWW's Small Woodshops issue that had the CMS in a recess in the top, to put the rest of the top in line with the CMS table. Other benchtop tools were stored below and put on the wings when needed. I'll probably do something similar.
My plan for my eventual assembly table will be about 30" by 60" with shelves underneath to store all my assembly related stuff. Including a shelf for my pancake compressor, my nailers, cordless drills, etc. Might even try to figure out how to get some clamp storage under there.
Router table is currently in an extension of the Unisaw.
Soon, I'll be wiring, insulating and drywalling, so assume pleny of light and power.
Some problems with this space...
One thought I have is to put my DC in the upper right corner, and run a line down the common wall with the house and the wall interrupted by the small door. Then line all major chip producers up along those trunks. That would maximize DC efficiency, and minimize ducts across floors and extension cords. Might create some workflow problems.
What suggestions do you have? Let's throw out ideas and I'll be happy to update the shop diagram to accomodate. I could use some experienced help in figuring this out.
BTW: everything will be on mobile bases.
Thanks!
Bob
You can see two areas that aren't mine. The area marked holiday storage is a floor to ceiling set of shelves that hold all the holiday decorations for each season. That's not going anywhere anytime soon.
The deep freeze holds our surplus food. That has to be located one of two places. It's current location, or the spot marked with the big B. My wife has to be able to come down the stairs from the house and be right at the deep freeze, to ensure marital harmony over the loss of the garage.
Currently, the bottom left area occupied by the DC and the bench holding the grinder and mortiser is filled with lawn gear, and outdoor stuff. The plan is to build another shed in the yard to hold that stuff, but I could see that being a year or so before that will work out. So my plan is to put up racks, shelves, etc. to confine that useage to the smallest floor space possible.
That bench with the mortiser and grinder will likely also house the CMS. (Grizzly doesn't have any CMS's in their planner) There was a bench in FWW's Small Woodshops issue that had the CMS in a recess in the top, to put the rest of the top in line with the CMS table. Other benchtop tools were stored below and put on the wings when needed. I'll probably do something similar.
My plan for my eventual assembly table will be about 30" by 60" with shelves underneath to store all my assembly related stuff. Including a shelf for my pancake compressor, my nailers, cordless drills, etc. Might even try to figure out how to get some clamp storage under there.
Router table is currently in an extension of the Unisaw.
Soon, I'll be wiring, insulating and drywalling, so assume pleny of light and power.
Some problems with this space...
- There's no wood storage now. Have to come up with something compact for that.
- There aren't many unbroken walls. This means that I can't put my DC in one spot and run a single low duct to my major chip producers.
- The garage door is 8' high. Great if I owned a Hummer, but not so good in trying to store stuff above the door.
One thought I have is to put my DC in the upper right corner, and run a line down the common wall with the house and the wall interrupted by the small door. Then line all major chip producers up along those trunks. That would maximize DC efficiency, and minimize ducts across floors and extension cords. Might create some workflow problems.
What suggestions do you have? Let's throw out ideas and I'll be happy to update the shop diagram to accomodate. I could use some experienced help in figuring this out.
BTW: everything will be on mobile bases.
Thanks!
Bob


Comment